

Best Coordinate Measuring Machines for Precision Manufacturing and Quality Control
2026-11-17
Precision manufacturing lives and dies by numbers that most people never see—deviations measured in microns, form errors that decide whether a part fits or fails. Coordinate measuring machines are central to that quality control equation, yet choosing one is rarely as simple as comparing accuracy specs. The real differences show up in repeatability, speed, and long-term stability. That’s exactly where JATEN has built its reputation, and what this guide will help you evaluate before your next investment.
Why Some CMMs Hold Tight Tolerances Longer Than Others
The drift in a coordinate measuring machine rarely starts with the granite or the air bearings. More often, it begins quietly in places nobody checks on a regular basis: the stiffness of the probe head housing, the thermal behavior of the scale mounting blocks, and the way the bridge settles after years of small collisions. A CMM that holds tight tolerances for a decade usually isn't the one with the most impressive specification sheet at installation. It's the one where the structure was designed to fight hysteresis rather than just pass a one-day calibration test.
Material choices also tell a story that spec sheets skip over. Granite is popular, but not all granite behaves the same once the shop floor swings from cold Monday morning starts to mid-summer afternoon heat. Some builders use ceramic or polymer composite bridges for a reason: those materials expand and contract at rates closer to the workpiece and the scales, so the whole metrology loop moves together. Machines built with mixed thermal expansion rates can look excellent during a controlled lab test, then go soft in real production when the coolant mist or a nearby furnace kicks in.
The other quiet factor is wear, especially in drive systems and air bearing surfaces. Tight tolerances demand very low friction, but low friction often means thin air gaps and delicate ways. A design that filters air poorly or allows fine dust to accumulate at the end stops will slowly eat into its own repeatability. Shops that keep tolerances long term usually pair a mechanically conservative drive system with aggressive filtration, and they pay attention to simple things like bellows, way covers, and how the operator loads heavy parts. That combination matters more than any single component's accuracy rating.
Bridge, Gantry, or Portable? Matching the Frame to the Job
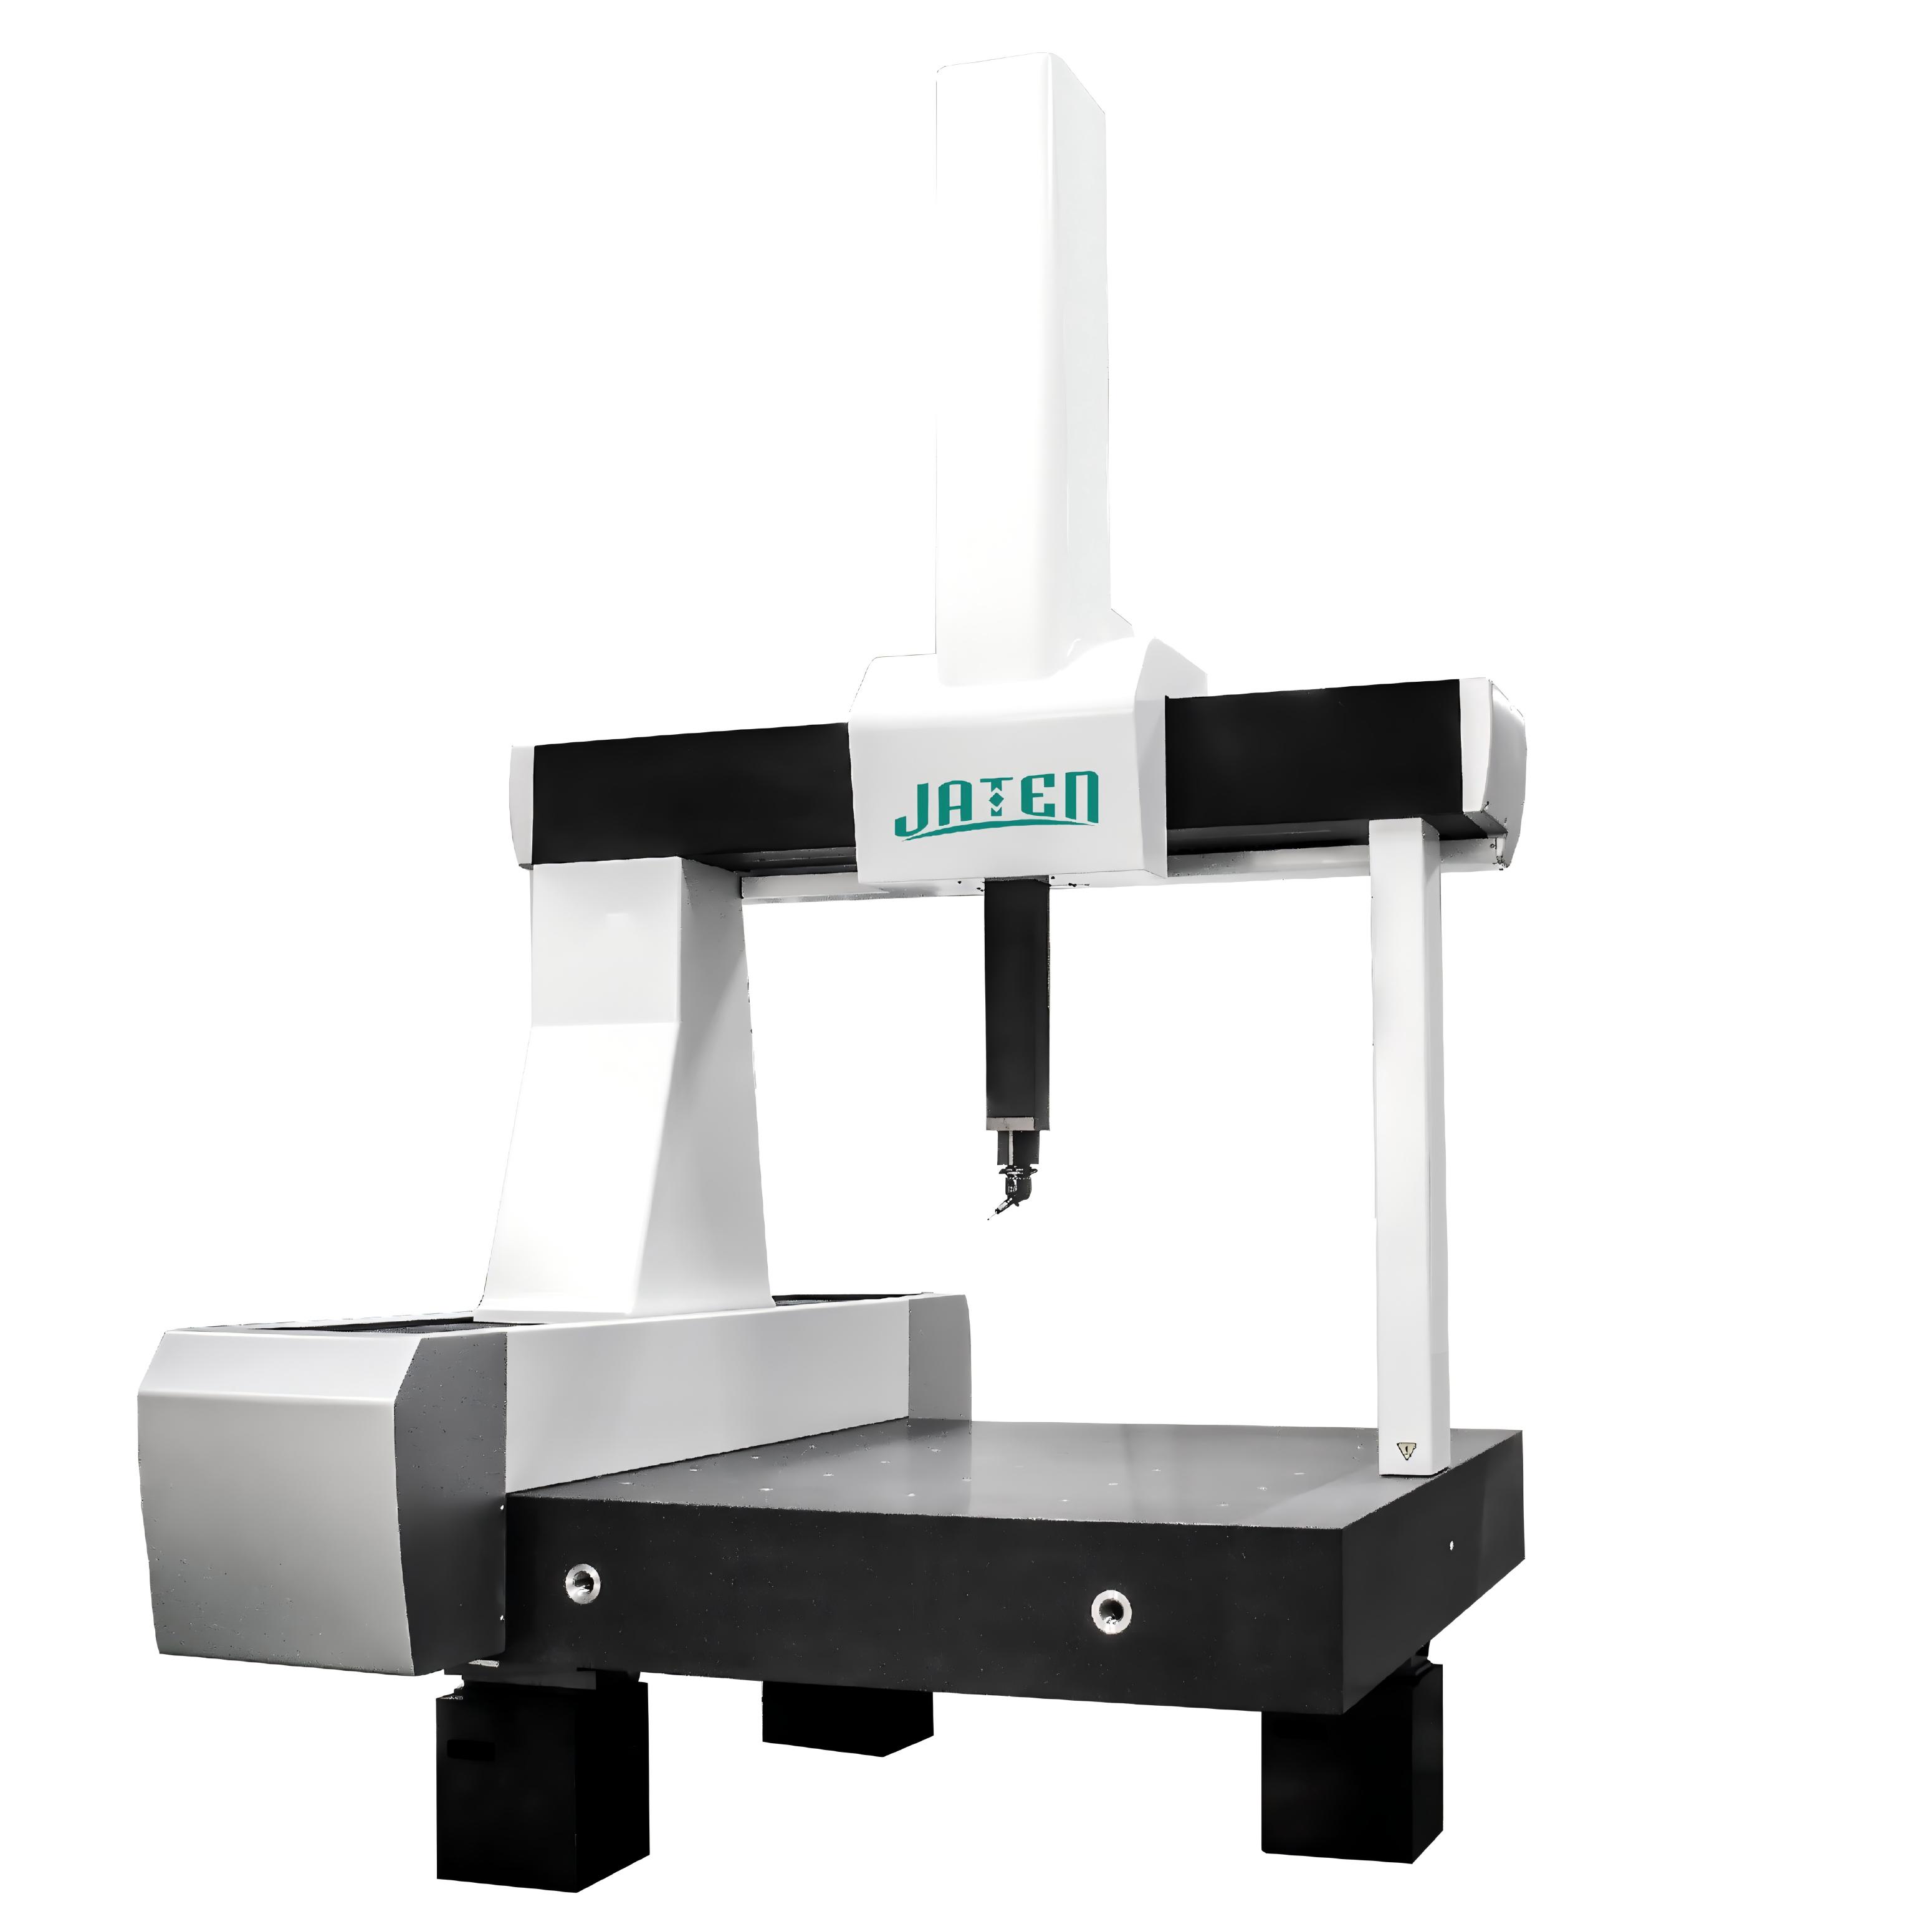
Choosing between a bridge, gantry, or portable setup really comes down to how much room the part demands and how stable the measuring environment is. A bridge frame makes sense when the workpiece can sit on a central table and tolerances are tight, because the structure keeps the moving mass low and the readings repeatable.
Gantry frames earn their keep once the part outgrows a standard table or needs to be loaded from above. The overhead beam clears the work area, so long weldments, large castings, or assemblies with awkward lifting points can be checked without forcing operators to climb over the fixture.
Portable frames trade some rigidity for reach. They fit jobs where the part cannot move, or where measurements have to be taken in place on a machine, a building, or a production line. Accuracy depends more on operator technique and environment, so the real question is whether the convenience outweighs the loss of a fixed reference.
Getting CAD Models and Measured Parts to Agree
Nominal CAD geometry rarely survives contact with a real process. Sheet metal springs back, castings shrink unevenly, machined pockets wander as tools wear. The first step toward agreement is deciding which features carry authority. If you align to a handful of datums that the shop actually controls, the rest of the measured part tells you something useful; if you use a global best fit just to minimize color, you can hide exactly the deformation you need to fix.
Scanning or CMM data comes with noise, fixture marks, and edge artifacts, so light cleanup matters before any comparison. Then align the measured cloud to the reference frame from the drawing rather than letting software pull the mesh into a least-squares compromise. Look at the resulting deviation map as a shape signature: a smooth gradient across a wall usually points to process movement, while a tight local spike often means a dent, burr, or bad probe point. Chasing the largest number first is tempting but rarely informative.
Once the pattern is clear, agreement becomes a negotiation between design intent and production reality. Sometimes the CAD model needs a small revision to reflect a stable as-built condition, or the tolerance scheme needs a shift to place variation where it causes no harm. Other times the measurement plan itself needs better targets or a different datum order. The goal is not a zero-colored map; it is a repeatable, documented offset that lets design, tooling, and quality agree on what the part actually is.
Probe Selection and Calibration Habits That Reduce Scrap
Scrap often starts well before a machine cuts metal, and the wrong probe setup is one of the quietest contributors. A stylus that is too long for the job flexes under rapid moves, while a worn ruby tip can add enough uncertainty to push a feature past tolerance without any alarm going off. Matching the stylus material and ball diameter to the surface finish, feature depth, and required repeatability prevents those small measurement errors from being baked into a tool offset or work offset. In shops with frequent changeovers, modular probe bodies and pre-qualified stylus assemblies save more than setup time; they keep the measurement chain intact so the first article does not become the first piece of scrap.
Calibration habits need to be tied to real shop conditions rather than a fixed calendar reminder. A machine that sits overnight in an unheated bay will drift more between morning and noon than a climate-controlled cell will in a week, so calibrating after thermal stabilization or after any stylus change catches the errors that actually cause bad parts. Simple repeatability checks on a known ring gauge or calibration sphere, done at shift start and again after long unattended runs, reveal tip wear and mechanical looseness before a full in-process inspection does. Keeping a short log of those checks also shows when deviations start trending toward a threshold, which is far more useful than confirming calibration only after a crash.
Keeping Temperature and Vibration from Skewing Results
Temperature drift has a way of showing up in data long before it becomes obvious. A sensor warms up, a fixture expands, or a reference standard shifts by a few microns, and the reading no longer belongs to the sample alone. Letting equipment reach thermal equilibrium is often the simplest fix, but it is also the step most likely to be rushed. Close attention to air currents, direct sunlight, and even body heat near the setup can reduce drift that would otherwise be mistaken for a material property.
Vibration is quieter but just as troublesome. Pumps, foot traffic, nearby machinery, and HVAC systems can all transmit motion into a measurement, adding noise or shifting the baseline. Isolation pads, rigid mounting, and shorter cable runs help, but the real change comes from identifying the dominant source before reaching for heavier damping. A reading that fluctuates with the building's rhythm is an environmental artifact, not a result.
Recording ambient conditions alongside the main data makes it possible to separate real changes from interference. When a temperature spike lines up with a sudden offset, or a vibration peak matches a noisy stretch of signal, the connection is hard to ignore. Stability in the test area usually beats trying to correct for these effects after the fact.
Offline Programming That Fits the Inspection Workflow
Most inspection software assumes you have time to sit beside the machine and build programs live. In practice, that rarely happens. Measurement routines often need to be prepared before a part even reaches the CMM, or while another job is still running. The offline workflow here is built around that reality, letting you import CAD data, define features, and set up probe paths without touching the physical machine.
What makes the difference is how naturally the programming environment mirrors shop-floor conditions. Instead of forcing you through rigid, menu-heavy wizards, it gives you a workspace that behaves like the actual inspection cell. You can position parts, check for reachability, and simulate travel moves early on. That means surprises show up on your screen rather than during a collision in the middle of a shift.
Another practical detail is the way programs stay tied to the original design. If a drawing revision arrives, the inspection plan updates without rebuilding everything from scratch. Tolerances, alignments, and clearance moves adjust to the new geometry while keeping your intent intact. It feels less like programming and more like preparing a run that will work the first time.
FAQ
Build rigidity, thermal compensation, and the quality of the air bearings matter more than the maximum advertised accuracy. A machine that cannot maintain stability across temperature swings or survive shop-floor vibration will drift quickly, no matter how tight its lab specs appear.
They work well for on-machine checks, large weldments, or areas that are hard to reach, but they usually trade away some volumetric accuracy. For final inspection on tight-tolerance parts, a fixed bridge or gantry CMM is still the safer choice because the structure and scales are more stable.
Touch-trigger probes are fast for discrete features like hole positions, while scanning probes collect thousands of points along a surface to show form and profile errors. Using both lets you verify GD&T callouts such as cylindricity or profile without slowing down routine dimensional checks.
A full certified calibration is often scheduled once a year, but that alone is not enough. Daily or weekly checks with a calibrated sphere or length standard help catch drift, and any bump, air-supply failure, or probe change should trigger a quick verification before critical measurements resume.
Offline programming helps because you can build routines from CAD while the machine keeps measuring parts. Automatic feature recognition, clear graphical reports, and seamless GD&T evaluation matter more than a long list of obscure functions most inspectors never touch.
You rarely need a perfect metrology lab, but you do need stable conditions and reliable temperature compensation. A drafty loading door or sunlight hitting the machine can create localized expansion that software cannot fully correct, so controlling the room's gradients matters as much as holding a single average temperature.
In a job shop the CMM has to handle frequent changeovers, short runs, and many different part geometries. Flexible fixturing, quick probe calibration, and software that remembers part programs make that practical. High-volume lines often benefit more from dedicated gauges or in-line measurement cells once the process is locked.
Conclusion
A coordinate measuring machine (CMM) earns its keep when the measurements stay trustworthy over months, not just during a demo. That longevity usually comes from the structural loop: how the bridge, air bearings, granite ways, and drive system handle repeated moves and small temperature swings. A gantry design may make sense for oversized castings or weldments, while a shop-floor portable arm fits awkward in-process checks, but neither will hold tight tolerances if the frame twists or if the probe calibration is treated as an afterthought. The most reliable setups pair the right frame with a disciplined routine of qualifying styli against a reference sphere, verifying scan paths against CAD, and using shorter extensions only when the feature genuinely demands them. This combination keeps CAD nominals and measured points from drifting apart, which is what turns inspection data into something production can actually act on.
Where many programs fall short is in treating measurement as a static event rather than a process that reacts to the room. Temperature gradients, floor vibration, and dirty air lines can skew results long before the software shows an out-of-tolerance condition. Good shops place the machine away from overhead vents, isolate it from heavy stamping or machining, and let large parts soak before inspection. Offline programming helps here by moving part programming off the machine and into the workflow, so the CMM spends its time measuring instead of waiting on a crash-prone first run. When that offline model mirrors the real setup, engineers can test clearance moves, choose probe angles, and generate collision-free paths without tying up the line. The machines that hold tight tolerances longest are rarely the most expensive; they are the ones matched to the part size, fitted with sensible probing habits, and kept in an environment that does not quietly work against them.
Contact Us
Contact Person: Volien
Email: [email protected]
Tel/WhatsApp: +86 18029161762
Website: https://www.jatentech.com/